
Modular Kitchen Designers in Egattur
Modular Kitchen Designers in Egattur
Sublime Interior Studio has been designing and building modular kitchens around Egattur and the OMR corridor since 2014. We measure your kitchen, plan the layout around how you cook, build the cabinets and install them, so one team is responsible from the first sketch to the final fitting. Learn more about us.
Since 2014
Design + Execution in-house
Free site visit
14+
Years of Experience
500+
Homes Delivered
45–60
Days Typical Timeline
1
Team, Start to Finish
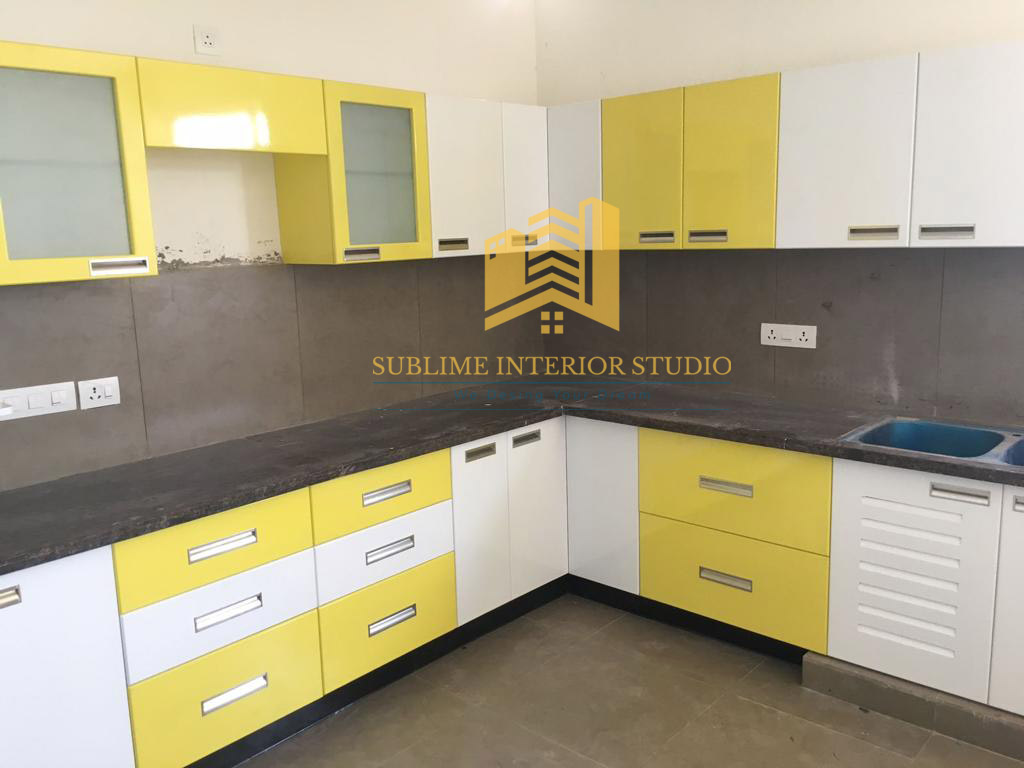
Layouts We Design
Modular Kitchen Layouts We Design in Egattur
The right layout depends on the shape of your kitchen and how many people cook in it.
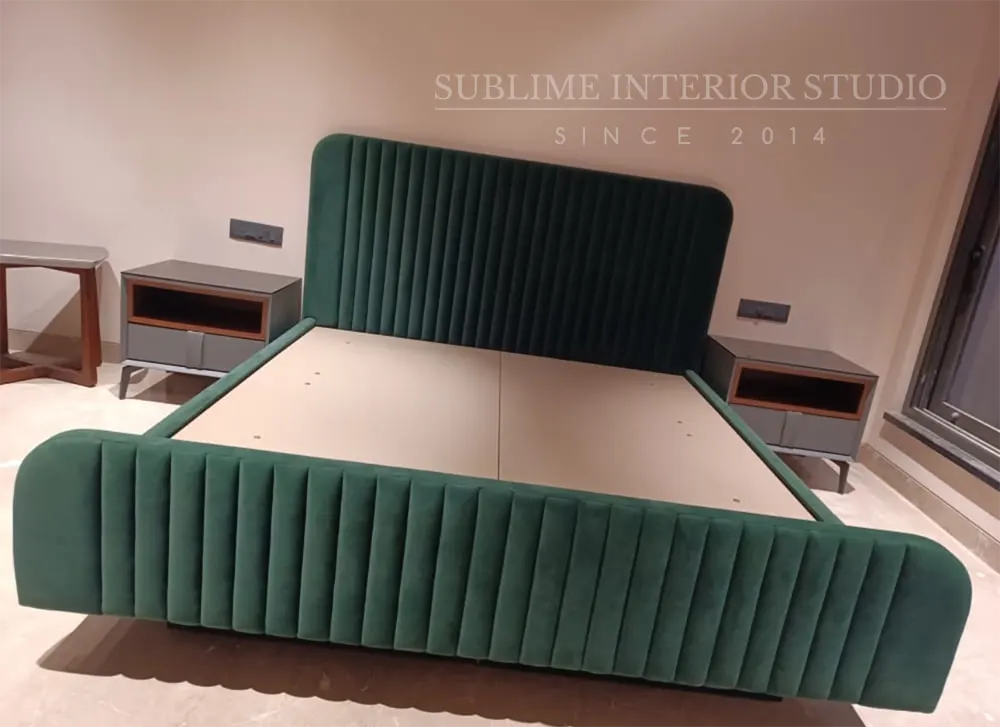
Materials & Finishes
Materials & Finishes
A kitchen has to handle heat, steam and moisture, especially in Chennai. We help you choose materials that last.
Smart Storage Inside the Kitchen
Smart Storage Inside the Kitchen
Good storage keeps a kitchen easy to use. We plan every inch to make your daily cooking smoother.
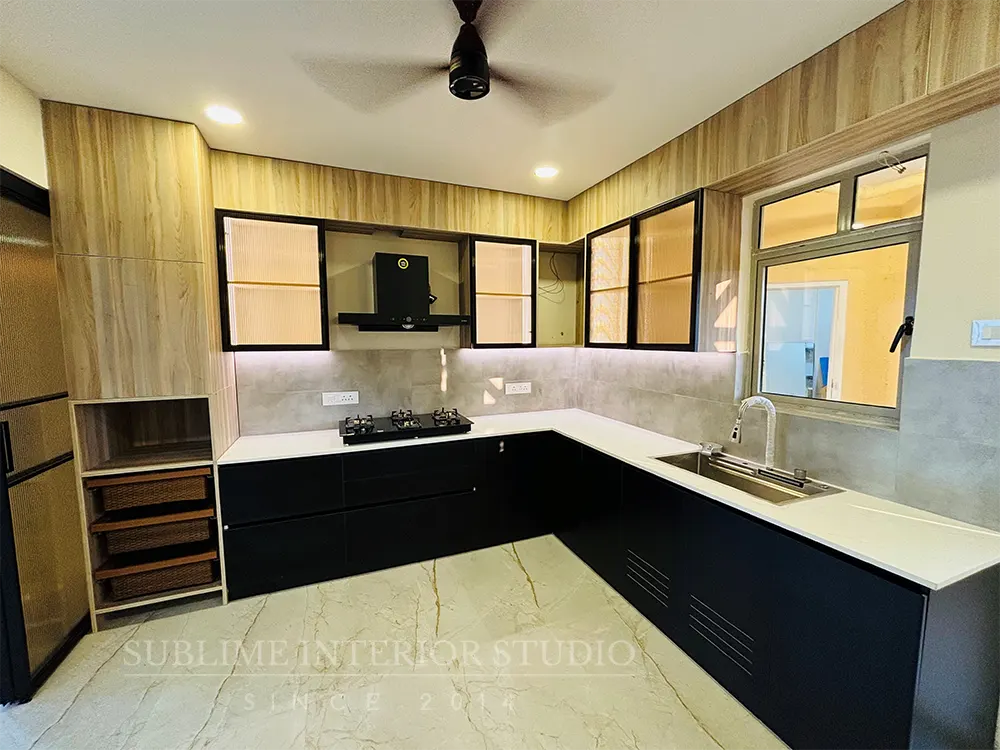
Pull-out Drawers & Units
Pull-out drawers for utensils and cutlery. Pull-out units for oils, spices and masalas.
See kitchen designs
Corner & Tall Units
Corner units so the dead space is usable. Tall units for grains, vessels and appliances.
View storage ideas
Appliance Space & Bins
Space for the chimney, hob, microwave and refrigerator. Concealed bins for waste.
Plan your kitchen
Lighting, Ventilation & Safety
Lighting, Ventilation & Safety
A well-lit and ventilated kitchen is safer and more pleasant to work in. We plan:
Residential & Commercial
Residential & Commercial Kitchens in Egattur
We design kitchens for 2BHK and 3BHK apartments, independent houses and villas. Every kitchen is measured on site, so the cabinets fit the walls, pipes and window positions exactly. We also serve nearby areas like SIPCOT IT Park.
We also plan kitchens and pantries for businesses:
Commercial kitchens are laid out around workflow and cleanliness, so food prep, cooking, washing and serving don't get in each other's way.
Planning a whole-home interior? See our interior design services in Egattur.
Simple. Transparent.
Our Design Process
Six clear steps from first call to final installation — no middlemen, no confusion.
01
Free Consultation
We learn how you cook and what you need.
02
Site Visit & Measurement
We take exact dimensions and note the plumbing and electrical points.
03
Design & 3D Visuals
You see the layout, colours and finishes before work begins.
04
Material Selection
You choose shutters, countertops and fittings with our guidance.
05
Manufacturing
Cabinets are made to your measurements.
06
Installation & Handover
Our team installs everything and does a final check.
The Difference
Why Choose Sublime Interior Studio for Your Kitchen?
14+
Years Since 2014
More than 14 years of experience with Chennai kitchens.
01
Made to Measure
No standard-size cabinets forced into your space.
₹
Design to Installation
One team, so there's no confusion between the designer and the installer.
✓
Clear Quotations
You see the cost breakdown before you commit.
24/7
Support After Handover
We stay available if a hinge, drawer or fitting needs attention.
Transparent Pricing
Modular Kitchen Cost in Egattur
The cost depends on the size of the kitchen, the layout, the materials and the fittings. Typical starting prices:
Straight Kitchen
₹60,000 – ₹1,50,000
Simple single-wall kitchen for compact homes and studio flats.
Get a Quote
Most Popular
L-Shaped Kitchen
₹1,00,000 – ₹2,50,000
Suits most 2BHK and 3BHK apartments, with room for a small dining area.
Get a QuoteU-Shaped / Parallel
₹2,00,000 – ₹4,00,000
Maximum counter and storage space for larger kitchens.
Get a QuoteIsland kitchen: from ₹3,50,000 – ₹6,00,000. Prices are usually worked out by running foot. Call us or contact us here for a free site visit and a written quote.
Real Work. Real Kitchens.
Our Kitchen Projects Near Egattur
A glimpse of recent modular kitchens delivered in and around Egattur.
L-Shaped Kitchen, 3BHK Apartment, Egattur
Laminate shutters, quartz counter
U-Shaped Kitchen, Villa, Egattur
Acrylic shutters, granite counter
Parallel Kitchen, 2BHK, Egattur
Laminate shutters, quartz counter
“
“We got our modular kitchen done by Sublime. They understood exactly how we cook and planned the layout accordingly. The quality of materials and finish is excellent. Highly recommend for anyone in Egattur.”
Common Questions
Frequently Asked Questions
What is the cost of a modular kitchen in Egattur?
It depends on the size, the layout, the shutter finish and the fittings. Our L-shaped kitchens start from ₹1,00,000. We give a written quote after a free site visit.
How long does it take to make and install a modular kitchen?
Usually 3–5 weeks after the design is approved.
Which layout is best for a small kitchen?
A straight or L-shaped kitchen usually works best for smaller spaces. We'll check your room and suggest the one that gives you the most storage and counter space.
Which material is best for a kitchen in Chennai?
Moisture-resistant boards are the safer choice because of the humidity. We'll explain the options and the price differences when we visit. We also follow Bureau of Indian Standards specifications for plywood and boards.
Can I get only the kitchen done, without the full interior?
Yes. We take kitchen-only projects. If you want the whole home done, see our interior design services in Egattur.
Book a Free Kitchen Consultation in Egattur
Tell us about your kitchen, and we'll suggest a layout and a quote that fit your space and budget.
Book a Free Site Visit
Tell us about your home or office and we'll suggest a design that fits your space and budget.